




4 Beds
1.75 Baths
1,514 SqFt
4 Beds
1.75 Baths
1,514 SqFt
Key Details
Property Type Single Family Home
Sub Type Single Family Residence
Listing Status Active
Purchase Type For Sale
Square Footage 1,514 sqft
Price per Sqft $287
Subdivision Montbello 16
MLS Listing ID 4992446
Bedrooms 4
Full Baths 1
Three Quarter Bath 1
HOA Y/N No
Abv Grd Liv Area 865
Year Built 1970
Annual Tax Amount $2,267
Tax Year 2025
Lot Size 7,000 Sqft
Acres 0.16
Property Sub-Type Single Family Residence
Source recolorado
Property Description
Inside, 1,514 finished square feet are arranged for everyday comfort. The main level keeps the living space, kitchen, and bedrooms together on one floor, so daily life happens without stairs. The layout is straightforward and light-filled, simple to furnish and simple to live in.
Downstairs, the finished basement adds 649 square feet of flexible space. Make it the family room, the home gym, a guest suite, a playroom, or the home office you have been promising yourself. It is finished square footage that adapts to however you actually live.
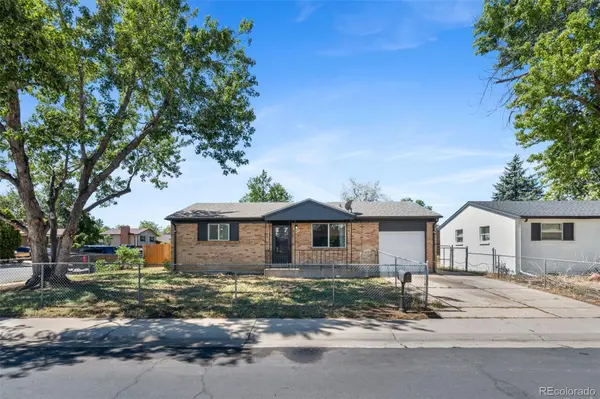
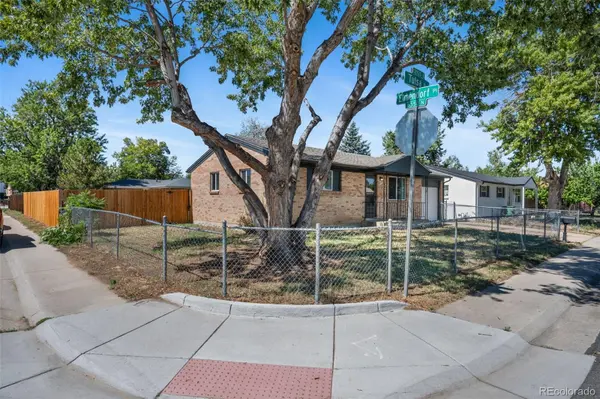
Outside is where this property separates itself. The 7,000 square foot corner lot is fully fenced, giving you a private, secure yard for dogs, kids, gardening, a fire pit, or a full summer of weekend gatherings. Corner positioning brings extra elbow room and better light, and the attached one-car garage plus driveway keep parking easy.
Montbello puts you close to everything on Denver's northeast side. Amesse Elementary sits about two blocks away, with Denver Public Schools serving the home through Martin Luther King Jr. and Montbello High School. Montbello Open Space Park and the Montbello Recreation Center are minutes from the door, the 15,000-acre Rocky Mountain Arsenal National Wildlife Refuge and its bison herds sit roughly 10 minutes north, and the 6-mile Montbello Loop makes walking and biking the neighborhood easy. Denver International Airport is about 15 minutes via Pena Boulevard, and downtown Denver is roughly 20 minutes via Interstate 70. HOA: NONE.
Location
State CO
County Denver
Zoning S-SU-D
Rooms
Basement Full
Main Level Bedrooms 2
Interior
Interior Features Eat-in Kitchen, Quartz Counters
Heating Forced Air, Natural Gas
Cooling None
Flooring Concrete, Tile, Vinyl
Fireplace N
Laundry In Unit
Exterior
Exterior Feature Private Yard, Rain Gutters
Garage Spaces 1.0
Fence Full
Utilities Available Electricity Connected
Roof Type Composition
Total Parking Spaces 1
Garage Yes
Building
Sewer Public Sewer
Water Public
Level or Stories One
Structure Type Brick
Schools
Elementary Schools Amesse
Middle Schools Dsst: Conservatory Green
High Schools Montbello
School District Denver 1
Others
Senior Community No
Ownership Individual
Acceptable Financing 1031 Exchange, Cash, Conventional, FHA, VA Loan
Listing Terms 1031 Exchange, Cash, Conventional, FHA, VA Loan
Special Listing Condition None

6455 S. Yosemite St., Suite 500 Greenwood Village, CO 80111 USA
Nearby Locations
"My job is to find and attract mastery-based agents to the office, protect the culture, and make sure everyone is happy! "